A SHARED DREAM
THE HOUSE ON RUA DE CEDOFEITA

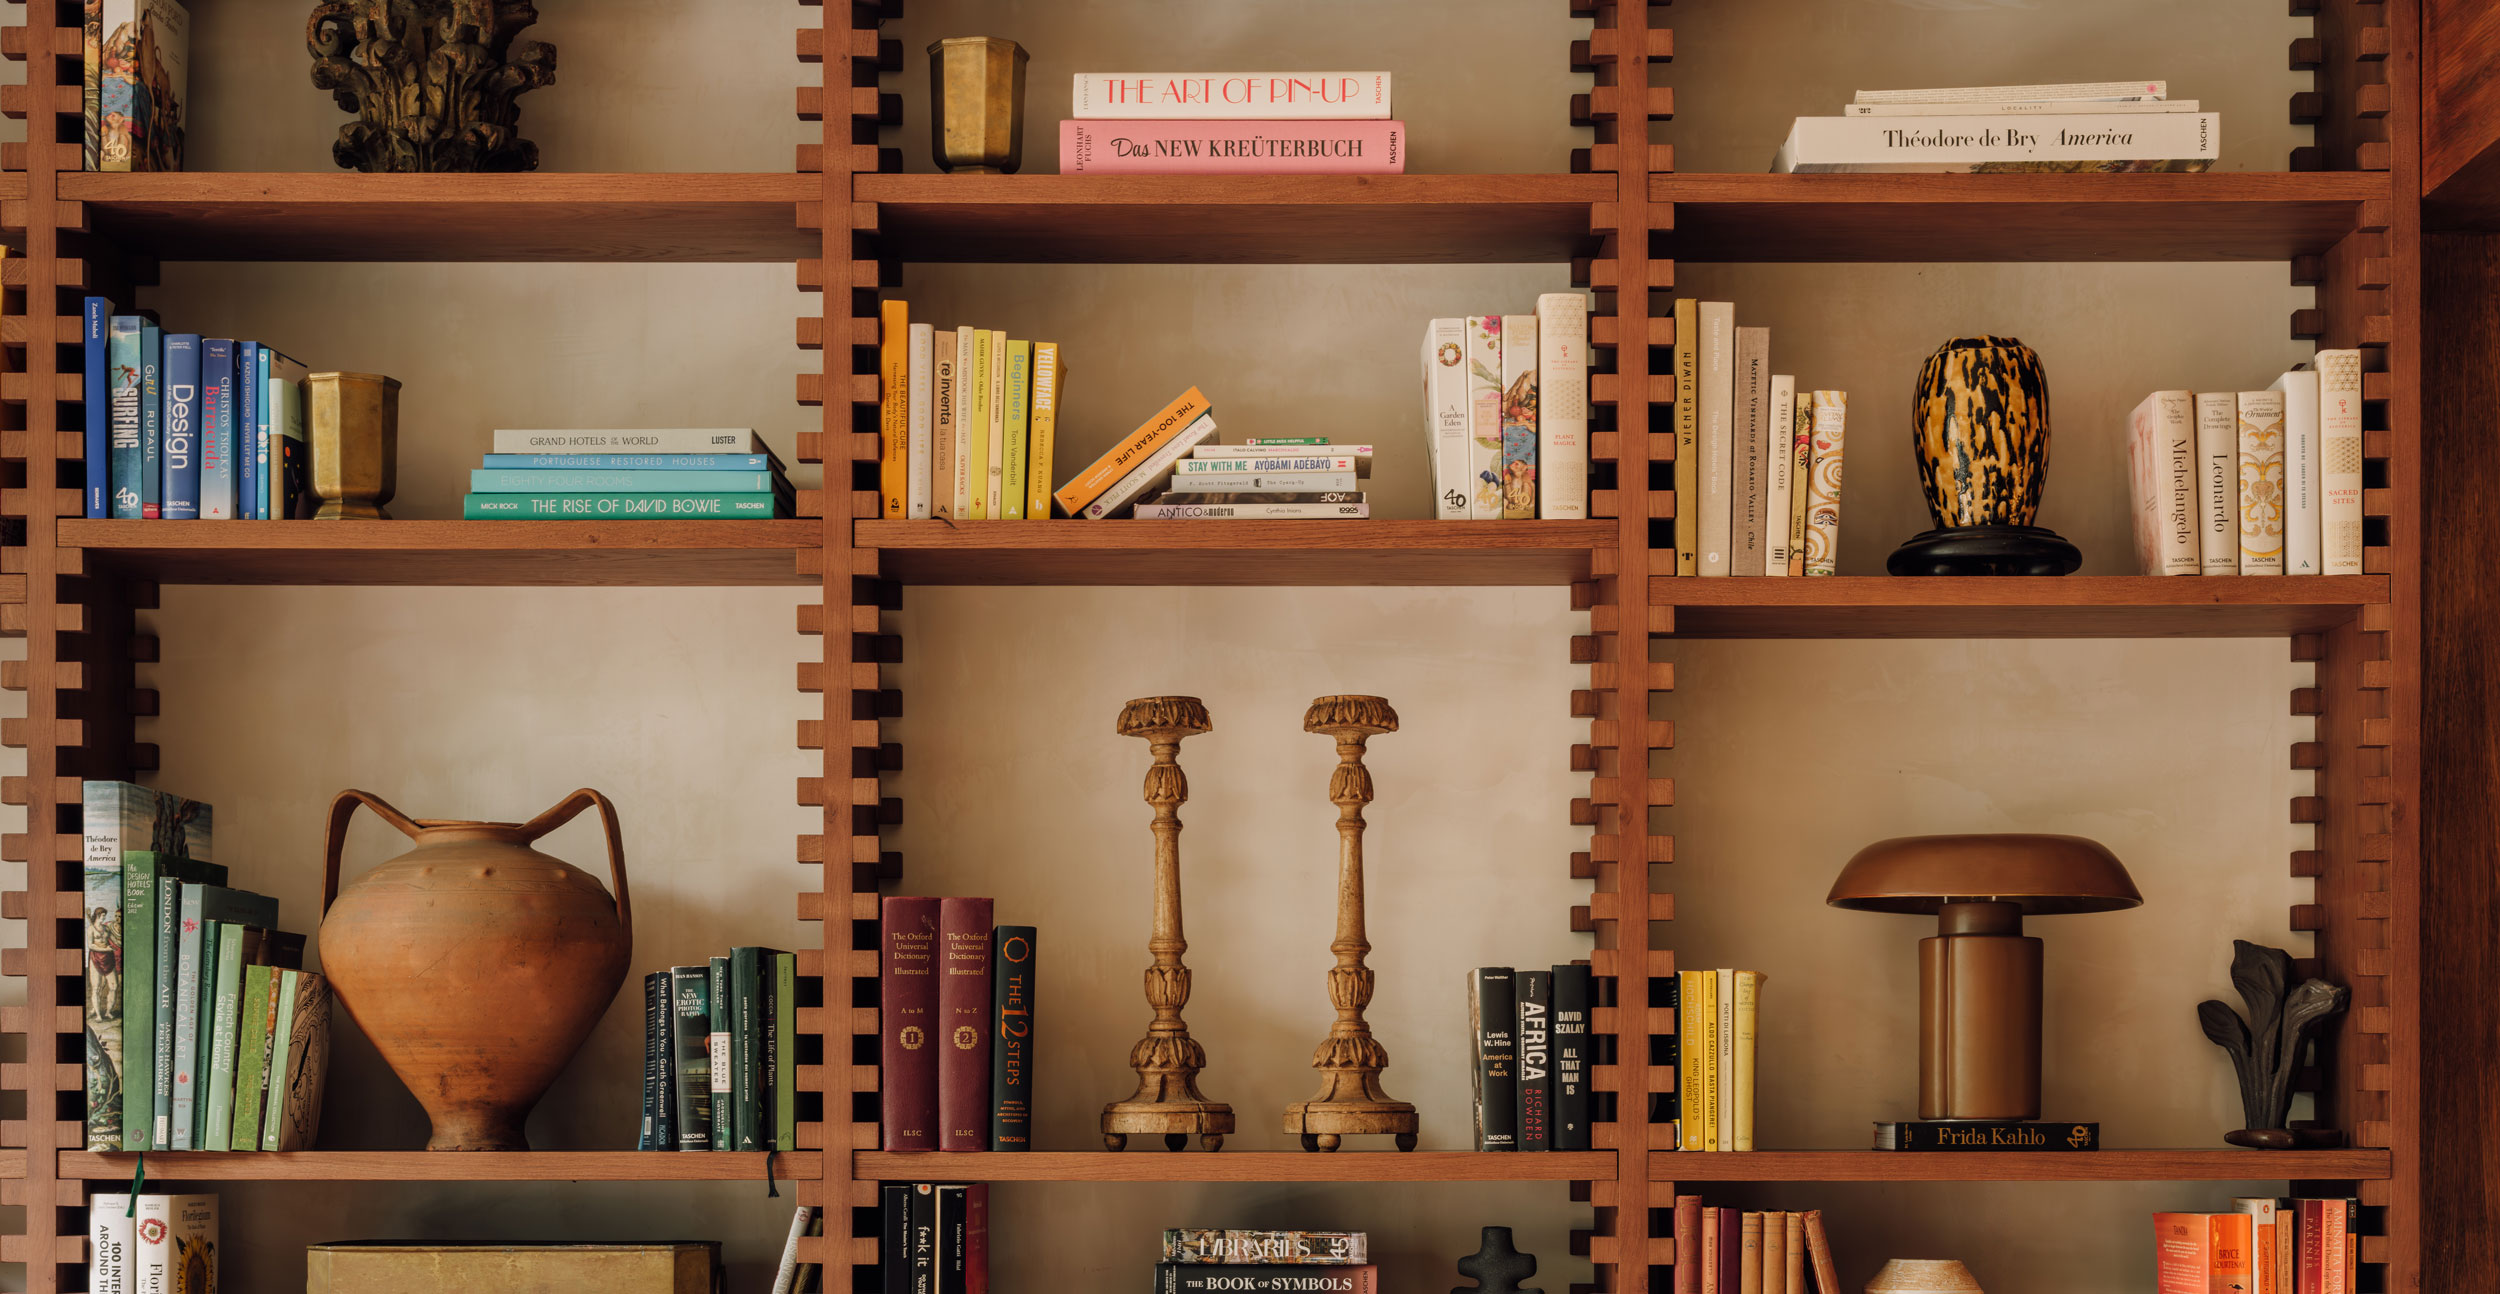
Casa Cedo began with a shared dream between Jerry and Massi: to create a different kind of place to stay in Porto. More intimate than a hotel and more personal than a private residence, it would be a house shaped by the things they had discovered through years of living and travelling abroad.
Drawn back repeatedly to Porto, they found in Cedofeita the setting for that dream. Here, behind the façade of a historic townhouse, they imagined a home where thoughtful design, genuine hospitality and the rhythms of the neighbourhood could come together.
With only eight bedrooms, Casa Cedo was conceived on a deliberately human scale. Guests are invited to settle into the house, spend time in its garden and living spaces, and experience Porto with the freedom and familiarity of someone who lives here.
A HOUSE WITH A PAST
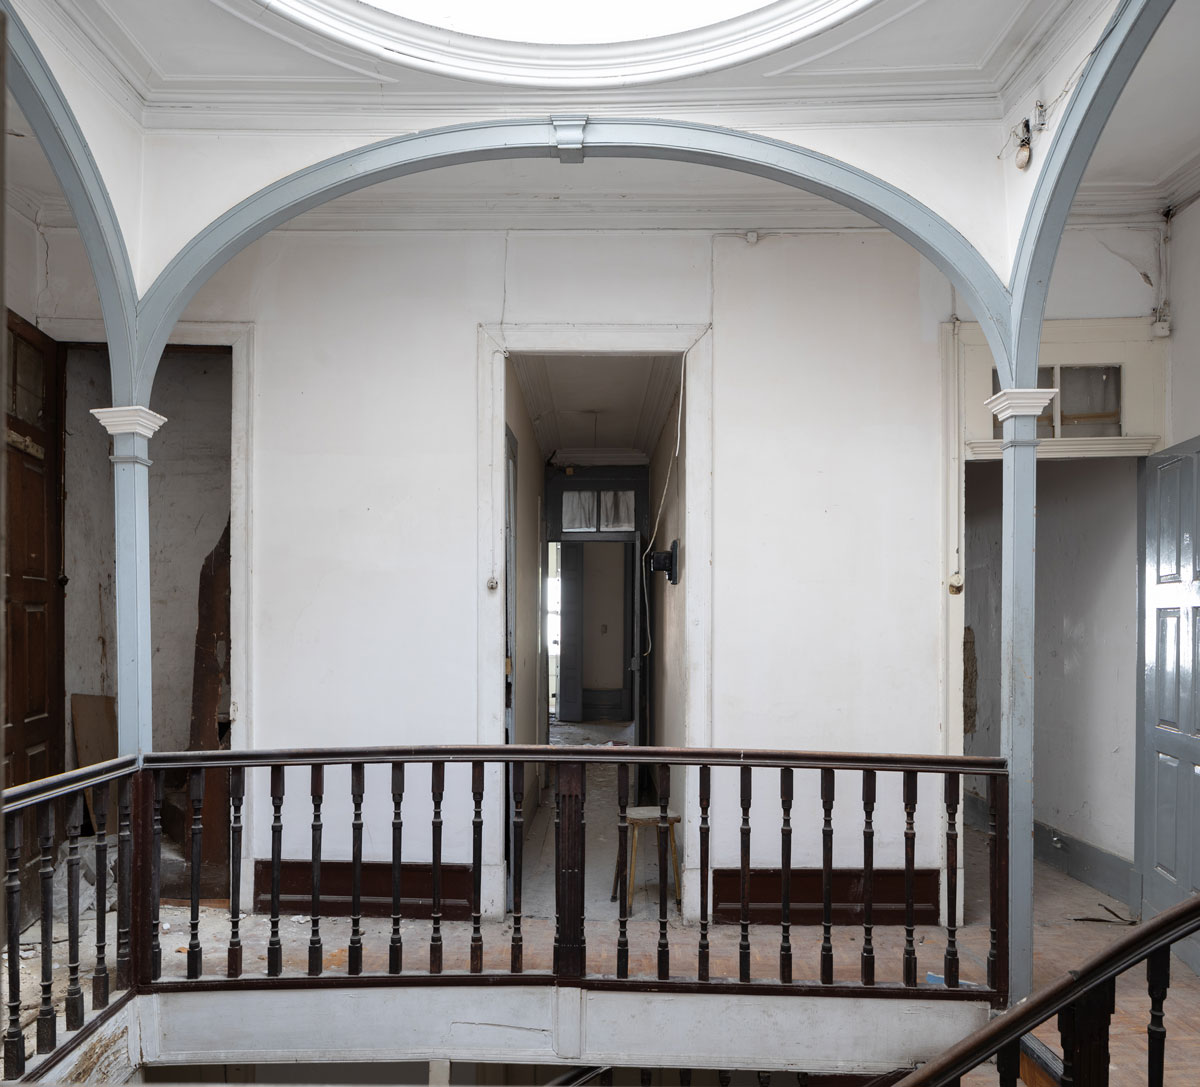
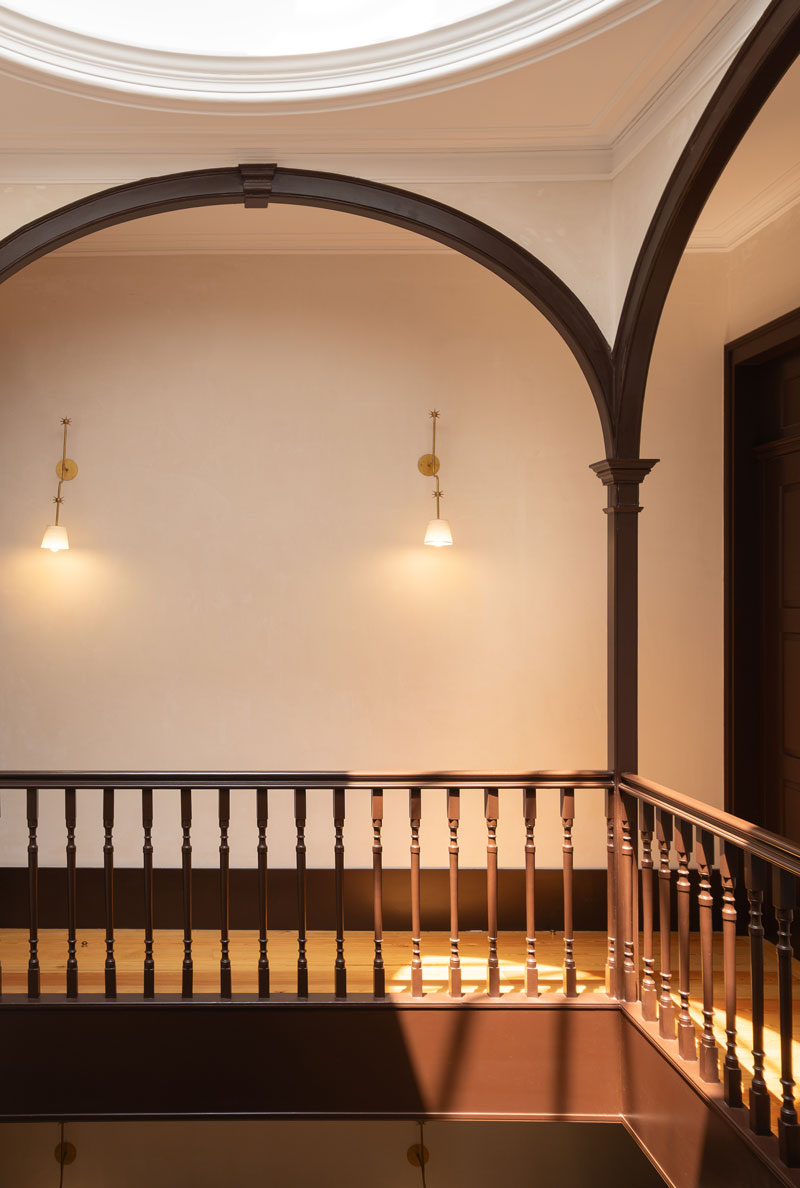
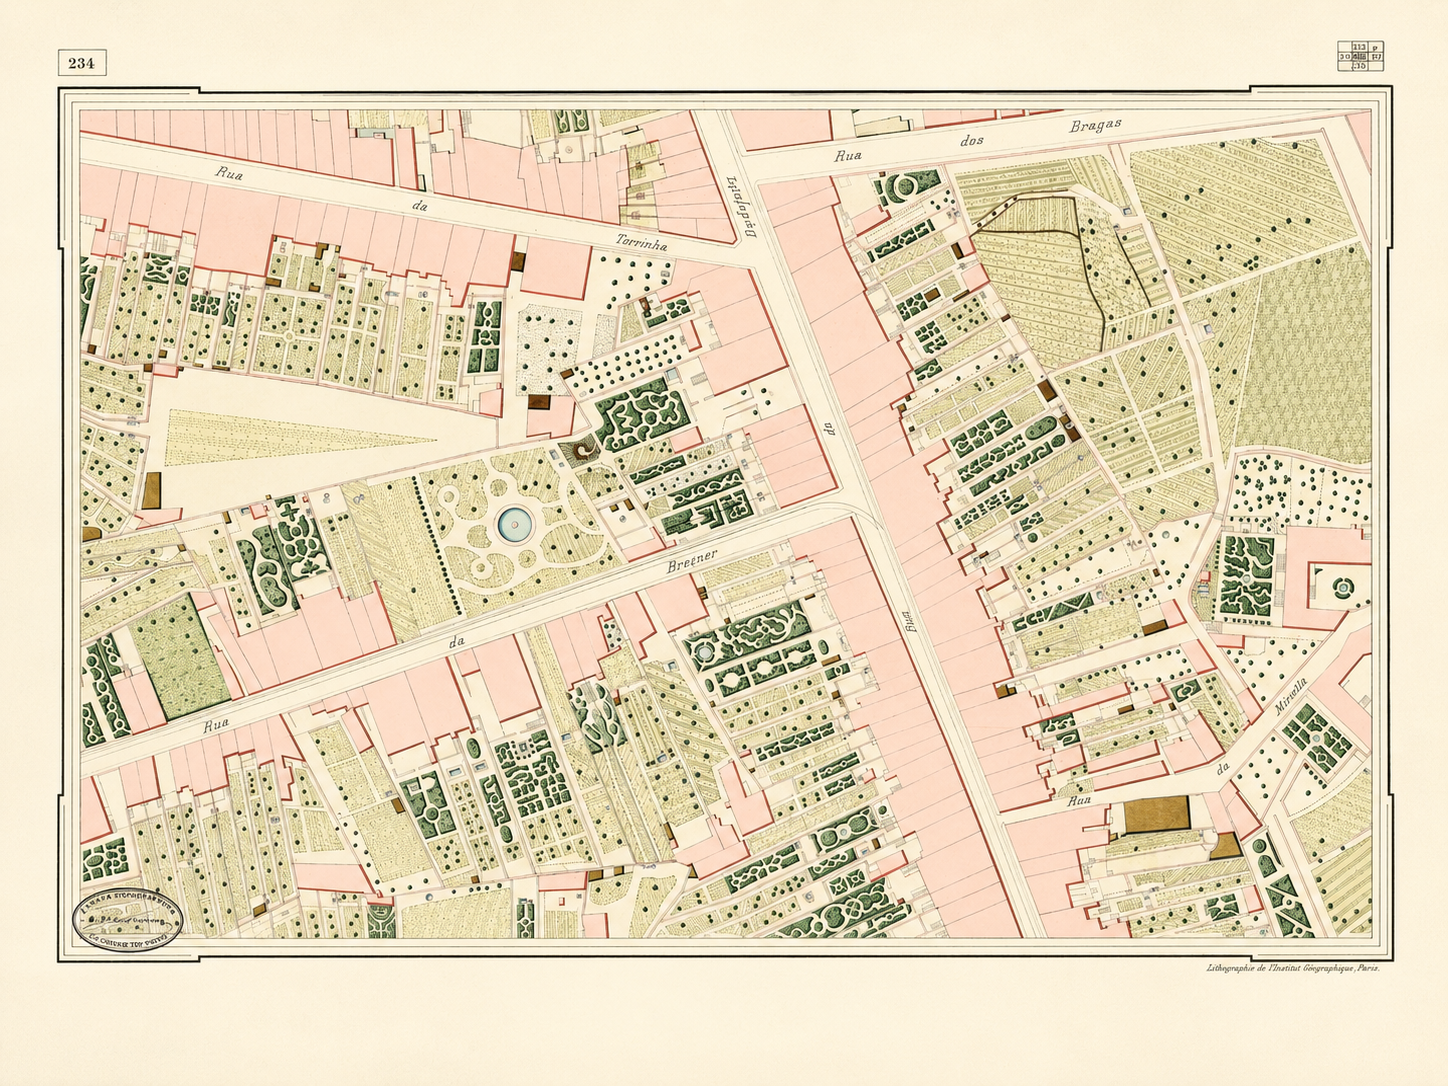
Casa Cedo occupies a historic building on one of Porto's oldest and most characterful streets. Its traditional façade and entrance hall preserve a glimpse of its former life, while the spaces beyond reveal a sensitive dialogue between heritage and contemporary design.
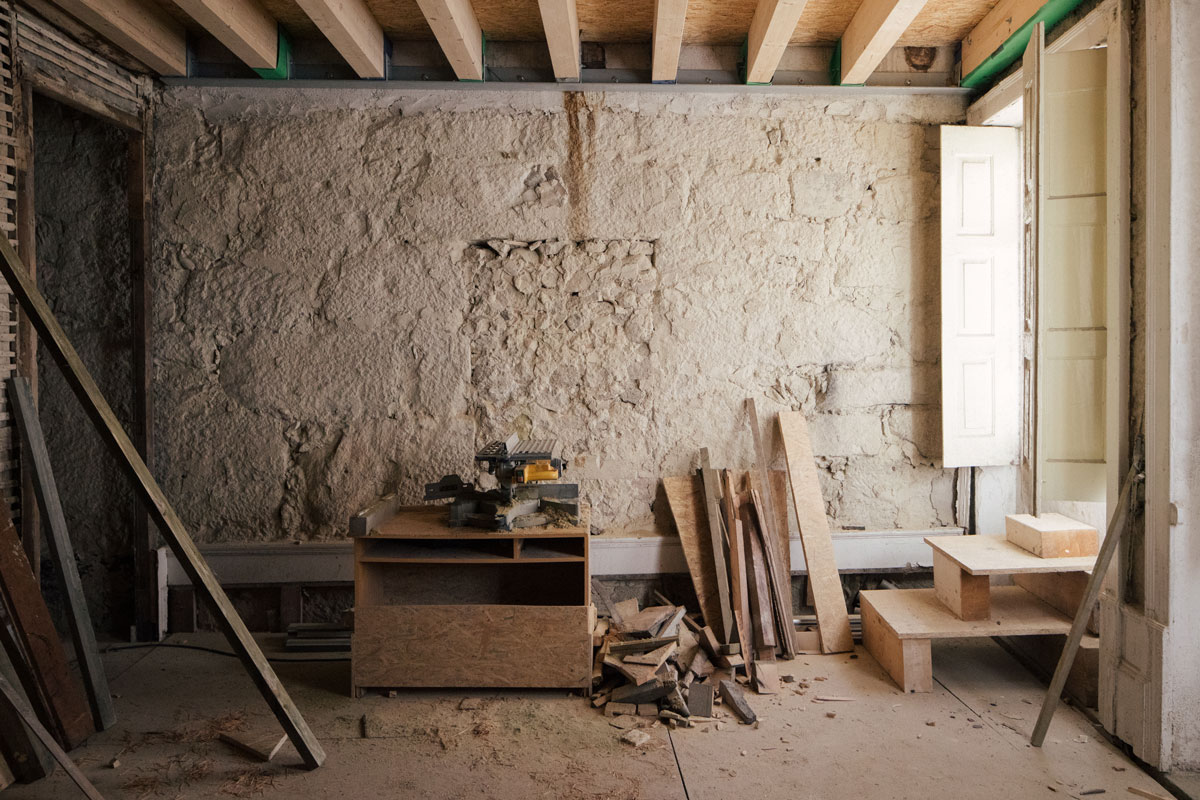
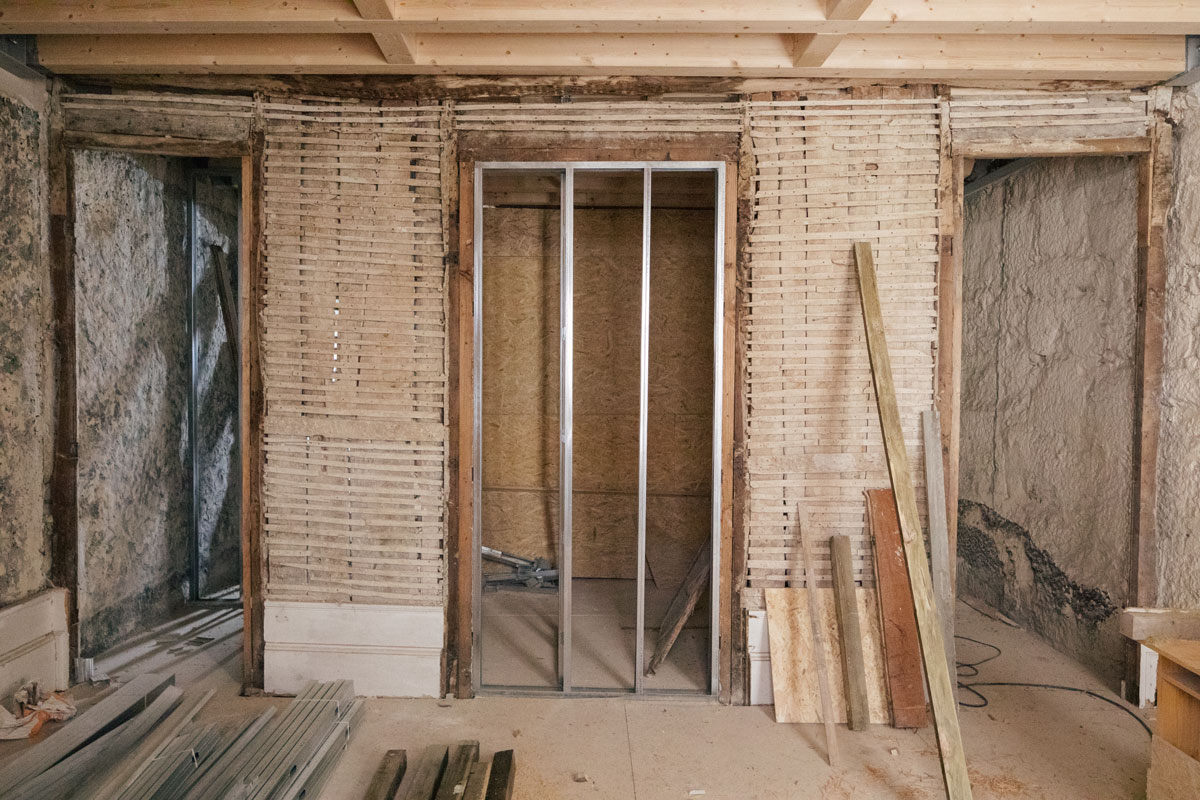
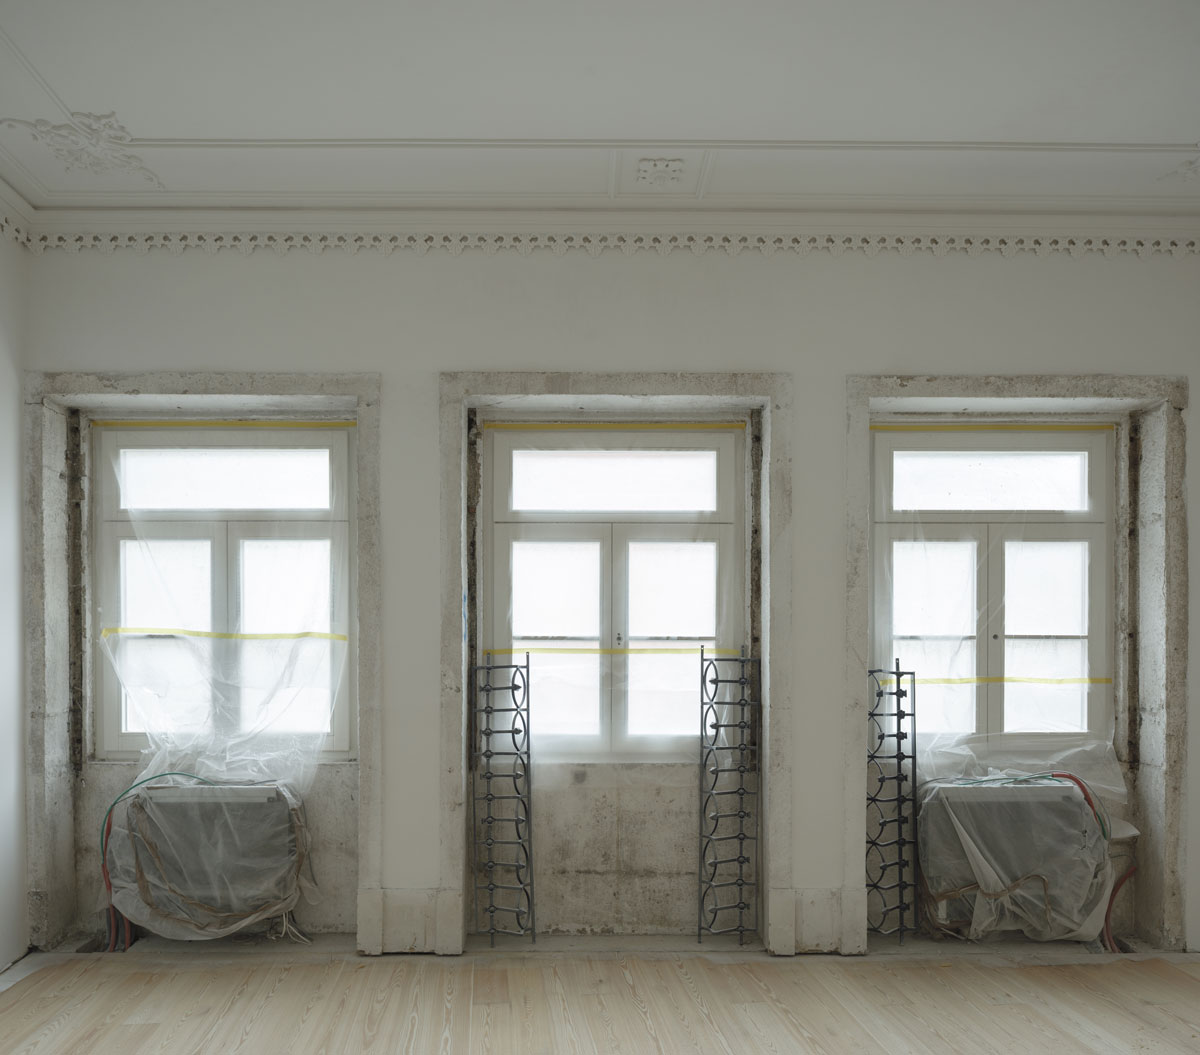
The restoration respected the identity of the original building rather than erasing the traces of time. Architectural details were preserved wherever possible, with new interventions introduced carefully and with purpose.
Movement through the house is part of the experience. From the energy of Rua de Cedofeita, Casa Cedo gradually opens towards a quieter interior of shared rooms, hidden gardens, light filled bedrooms and rooftop views across a true Porto.
The restoration respected the identity of the original building rather than erasing the traces of time. Architectural details were preserved wherever possible, with new interventions introduced carefully and with purpose.
Movement through the house is part of the experience. From the energy of Rua de Cedofeita, Casa Cedo gradually opens towards a quieter interior of shared rooms, hidden gardens, light filled bedrooms and rooftop views across a true Porto.
“The story of Casa Cedo reads like a love letter to Porto.”
Architectural Digest Germany · July/August 2026
ARCHITECTURE, DESIGN & CRAFT
The architectural transformation was led by Joana Leandro Vasconcelos of Atelier in.Vitro, with restoration work by AOF Conservação e Restauro. Together, the project balances the character of the existing building with the comfort and functionality of a contemporary boutique hotel.
The interiors were created by Daniela Franceschini of Quiet Studios. Her design brings together natural stone, richly grained timber, tactile fabrics and a carefully collected mix of vintage and contemporary furniture.
Italian pieces from the 1960s sit alongside bespoke Portuguese carpentry, ceramic objects, sculptural lighting and furniture designed specifically for Casa Cedo. Travertine bathrooms, custom headboards, Egyptian cotton bedding and Byredo amenities bring a sense of comfort and understated luxury to each bedroom.
Every room has its own character, shaped through subtle changes in colour, material, art and furniture. Recurring details create continuity, allowing the house to feel collected rather than decorated.
The interiors were created by Daniela Franceschini of Quiet Studios. Her design brings together natural stone, richly grained timber, tactile fabrics and a carefully collected mix of vintage and contemporary furniture.
Italian pieces from the 1960s sit alongside bespoke Portuguese carpentry, ceramic objects, sculptural lighting and furniture designed specifically for Casa Cedo. Travertine bathrooms, custom headboards, Egyptian cotton bedding and Byredo amenities bring a sense of comfort and understated luxury to each bedroom.
Every room has its own character, shaped through subtle changes in colour, material, art and furniture. Recurring details create continuity, allowing the house to feel collected rather than decorated.

A LIVING & SUSTAINABLE HOUSE
At the heart of Casa Cedo is an unexpected garden designed by Toni Sastre. Hidden from the movement of Rua de Cedofeita, its dense planting brings changing light, colour and movement into the dining room, terraces and garden facing bedrooms. Each of the eight rooms takes its name from a plant, reflecting this relationship between the house and its landscape.
Sustainability is integrated into the architecture and everyday operation of Casa Cedo. Restoring the existing building, preserving original elements and commissioning durable pieces were central to the project. A Hydraloop greywater recycling system reduces water consumption, while energy efficient cooling and extensive planting help create a naturally balanced environment.
This philosophy continues through seasonal food, reduced waste, refillable Byredo amenities and partnerships with independent Portuguese producers and craftspeople.
Sustainability is integrated into the architecture and everyday operation of Casa Cedo. Restoring the existing building, preserving original elements and commissioning durable pieces were central to the project. A Hydraloop greywater recycling system reduces water consumption, while energy efficient cooling and extensive planting help create a naturally balanced environment.
This philosophy continues through seasonal food, reduced waste, refillable Byredo amenities and partnerships with independent Portuguese producers and craftspeople.
“Casa Cedo offers guests an intimate introduction to the city, rooted in thoughtful design and genuine hospitality.”
Numéro Netherlands, July 2026

A HOME IN PORTO
Casa Cedo began with Jerry and Massi's shared dream of creating a more personal kind of hospitality. Growing up in Italy and Ireland, and later travelling the world together, they developed a vision shaped by beautiful places, generous welcomes and the details that make somewhere feel like home.
They found its setting in a historic building in Cedofeita. The result is an intimate luxury boutique hotel made for slow mornings, conversations over breakfast, quiet afternoons in the garden and evenings spent discovering Porto.
More than somewhere to sleep, Casa Cedo is a house to experience and, for a few days, to call home.
BOOK YOUR STAY